
Acube Development · Al Wasl · handover Q3 2031
Avior floor plans and unit sizes
Avior by Acube Development in Al Wasl, Dubai offers several unit types, starting from AED 3,885,733. 5 unit types are listed below with the developer's published sizes and prices, and 5 floor-plan drawings are shown below. Handover Q3 2031.
Get the brochureAvior floor plan drawings
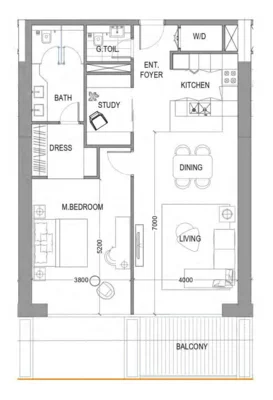
1 BR Apartments1,023 sqft
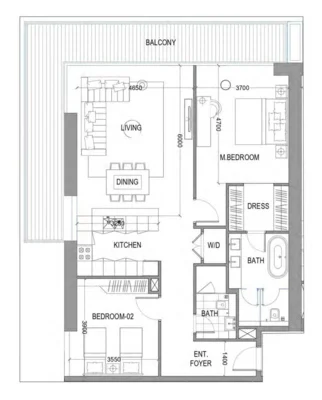
2 BR Apartments1,550 sqft
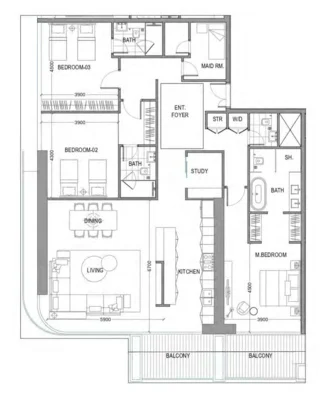
3 BR Apartments2,282 sqft
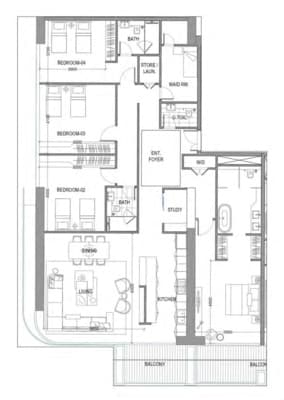
4 BR Apartments2,626 sqft
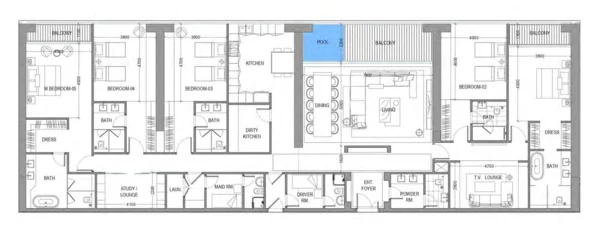
5 BR Apartments4,015 sqft
Drawings as published by Acube Development. Tap a drawing to open it larger.
Unit types as published by Acube Development
| Unit | Size | From | Per sqft | Drawing |
|---|---|---|---|---|
| 1 BR Apartments | 1,023 sqft | AED 3,885,733 | 3,798 | shown below |
| 2 BR Apartments | 1,550 sqft | AED 5,886,044 | 3,797 | shown below |
| 3 BR Apartments | 2,282 sqft | AED 6,710,992 | 2,941 | shown below |
| 4 BR Apartments | 2,626 sqft | AED 12,402,826 | 4,723 | shown below |
| 5 BR Apartments | 4,015 sqft | AED 20,790,676 | 5,178 | shown below |
Price per sqft is the entry price divided by the smallest size of that type.
All about Avior · Payment plan in dirhams
Private enquiry
Ask about Avior.
Leave your WhatsApp number and email. I check what Acube Development currently offers on Avior.
- BrochurePDF
- Floor plansPDF
Questions buyers ask
- What unit sizes does Avior offer?
- 1 BR Apartments 1,023 sqft; 2 BR Apartments 1,550 sqft; 3 BR Apartments 2,282 sqft; 4 BR Apartments 2,626 sqft; 5 BR Apartments 4,015 sqft.
- What is the price per square foot at Avior?
- Between 2,941 and 5,178 AED per sqft on published entry prices.
- Where are the Avior floor plans?
- The 5 drawings Acube Development has published are on this page. For the brochure and the full floor-plan file, leave your WhatsApp number on the form on this page.
Floor plans in Al Wasl
- Cavalli Couture floor plans
- Safa One de Grisogono floor plans
- Eden House The Park floor plans
- Damac Safa Gate floor plans
- Muraba Veil floor plans
Acube Development floor plans
Other Acube Development floor plans
starting from
AED 3.9M
handover Q3 2031