
Sobha · Jabal Ali Second · handover Q4 2030
The Mirage at Sobha Central floor plans and unit sizes
The Mirage at Sobha Central by Sobha in Jabal Ali Second, Dubai offers 1–3 BR, from 648 sqft to 1,862 sqft, starting from AED 1,953,990. 3 unit types are listed below with the developer's published sizes and prices, and 3 floor-plan drawings are shown below. Handover Q4 2030.
Get the brochureThe Mirage at Sobha Central floor plan drawings
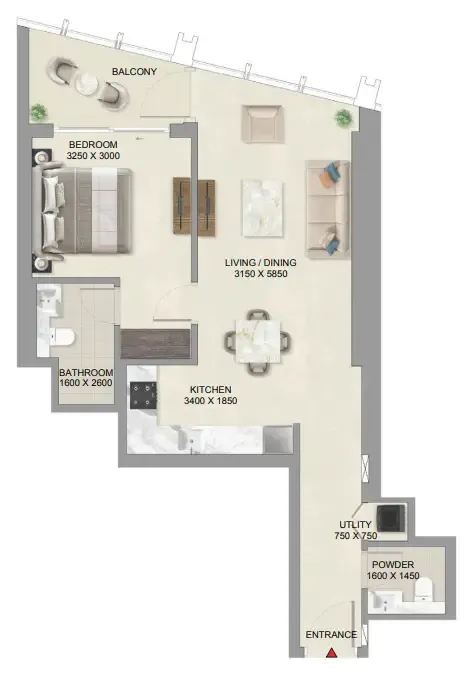
1 BR Apartments648 sqft to 791 sqft
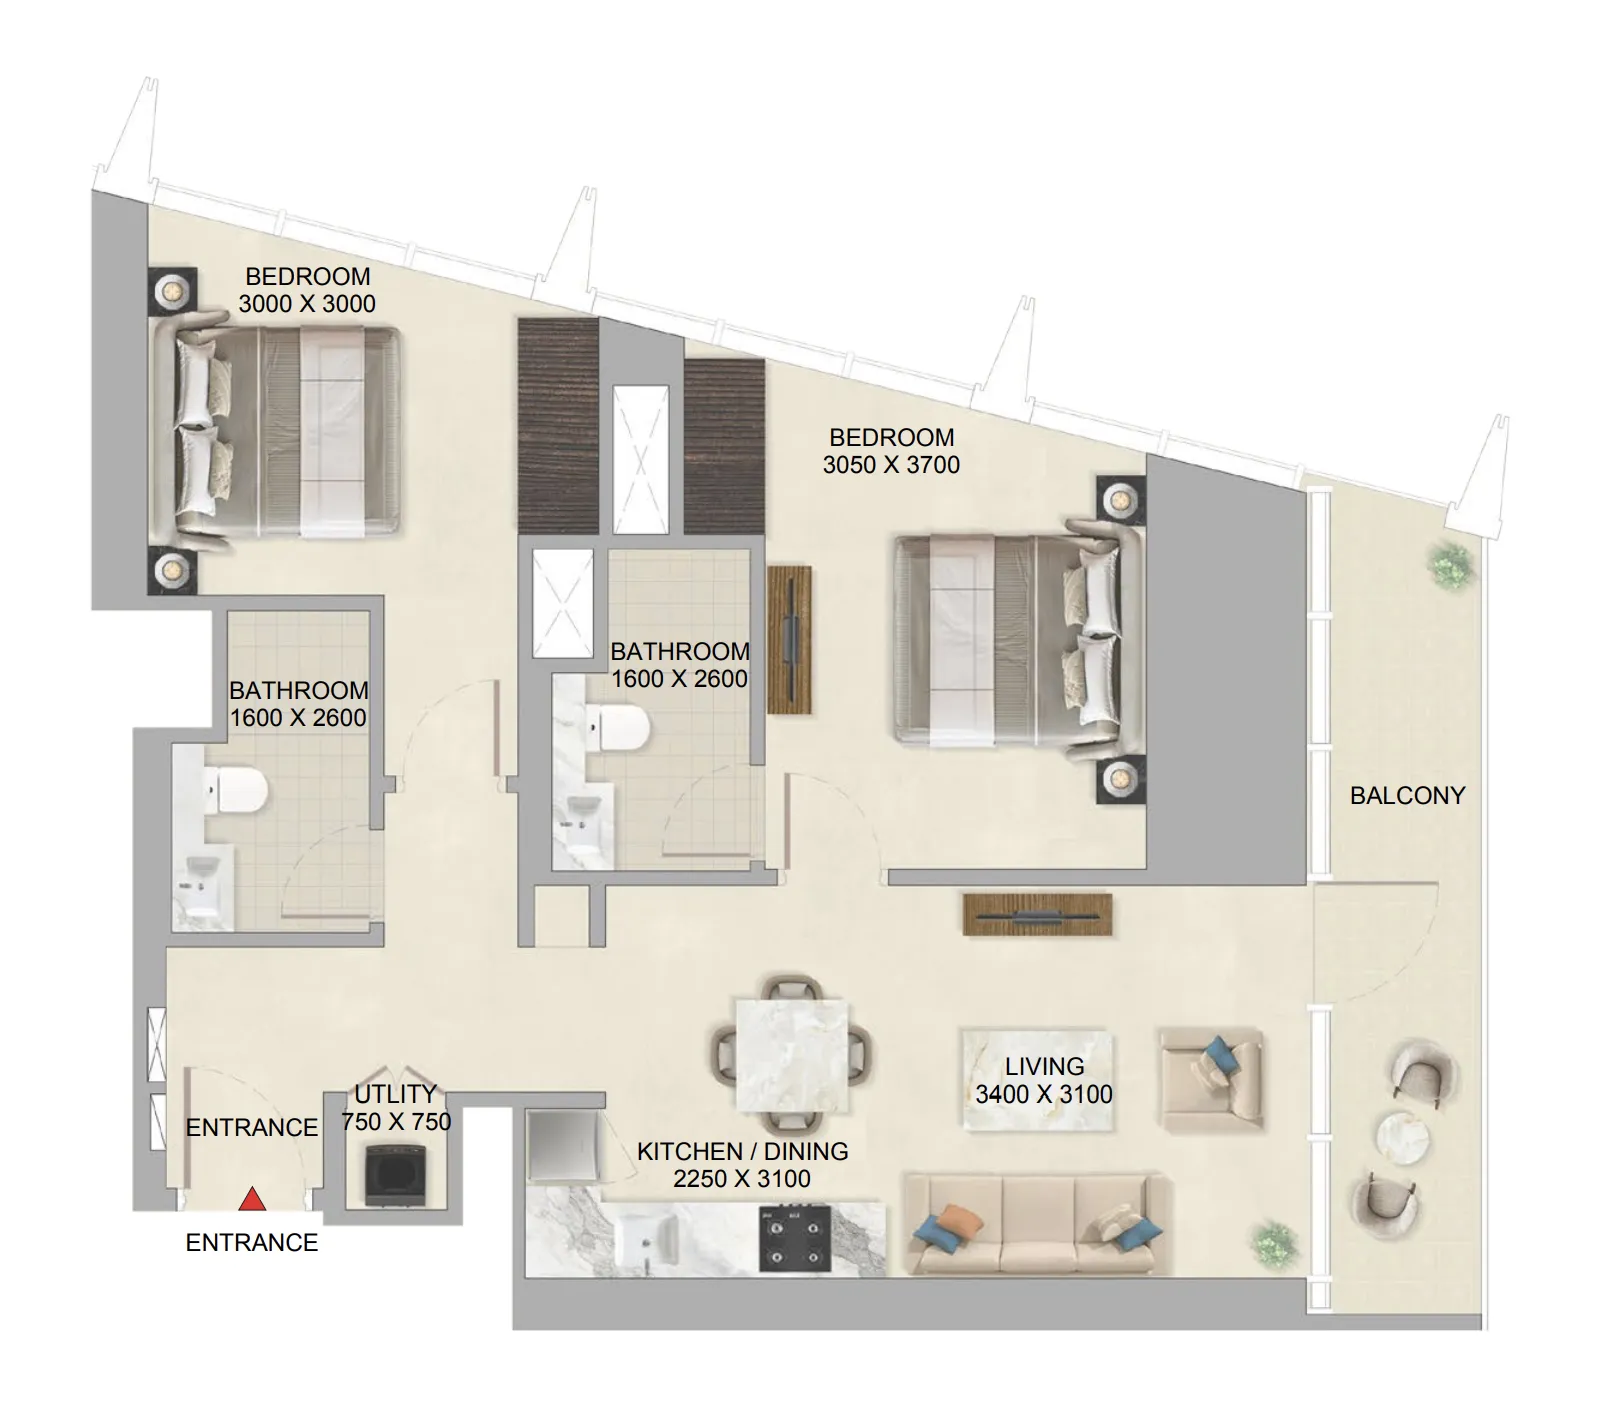
2 BR Apartments875 sqft to 897 sqft
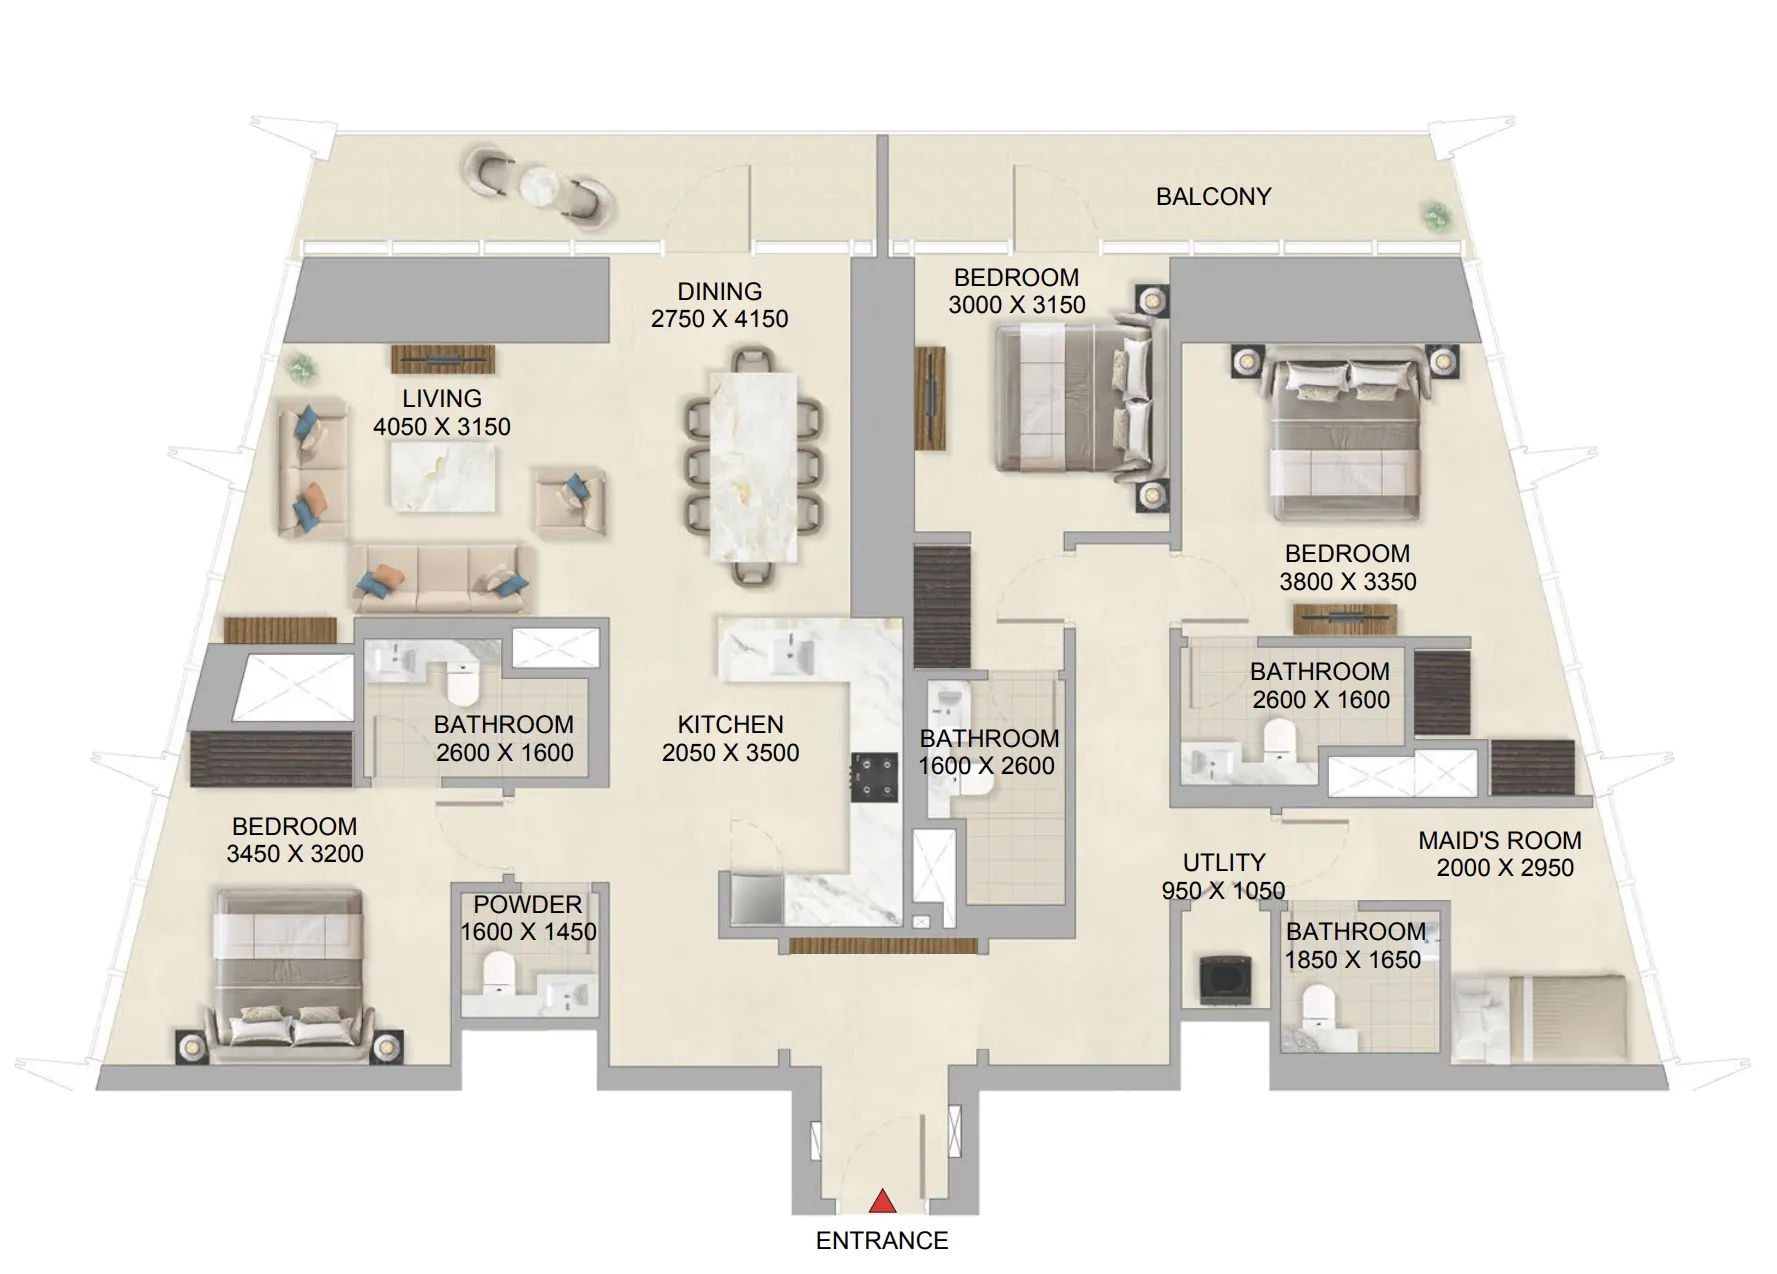
3 BR Apartments1,862 sqft
Drawings as published by Sobha. Tap a drawing to open it larger.
Unit types as published by Sobha
| Unit | Size | From | Per sqft | Drawing |
|---|---|---|---|---|
| 1 BR Apartments | 648 sqft – 791 sqft | AED 1,953,990 | 3,015 | shown below |
| 2 BR Apartments | 875 sqft – 897 sqft | AED 2,625,330 | 3,000 | shown below |
| 3 BR Apartments | 1,862 sqft | AED 5,770,991 | 3,099 | shown below |
Price per sqft is the entry price divided by the smallest size of that type.
All about The Mirage at Sobha Central · Payment plan in dirhams
Private enquiry
Get The Mirage at Sobha Central brochure and floor plans.
Leave your WhatsApp number and email to download them. I then send the current price list and the units still available on WhatsApp.
- BrochurePDF
- Floor plansPDF
Questions buyers ask
- What unit sizes does The Mirage at Sobha Central offer?
- 1 BR Apartments 648 sqft to 791 sqft; 2 BR Apartments 875 sqft to 897 sqft; 3 BR Apartments 1,862 sqft.
- What is the price per square foot at The Mirage at Sobha Central?
- Between 3,000 and 3,099 AED per sqft on published entry prices.
- Where are the The Mirage at Sobha Central floor plans?
- The 3 drawings Sobha has published are on this page. For the brochure and the full floor-plan file, leave your WhatsApp number on the form on this page.
Floor plans in Jabal Ali Second
Sobha floor plans
Other Sobha floor plans
starting from
AED 2.0M
handover Q4 2030