
Holm Developments · Al Satwa · handover Q2 2029
Holm Central floor plans and unit sizes
Holm Central by Holm Developments in Al Satwa, Dubai has Studio–2.5 BR units from 377 sqft to 1,964 sqft, starting from AED 1,050,000. Holm Developments publishes 4 unit types with sizes and prices, and 2 floor-plan drawings. Handover Q2 2029.
Get the brochureHolm Central floor plan drawings

Studio Apartments378 sqft
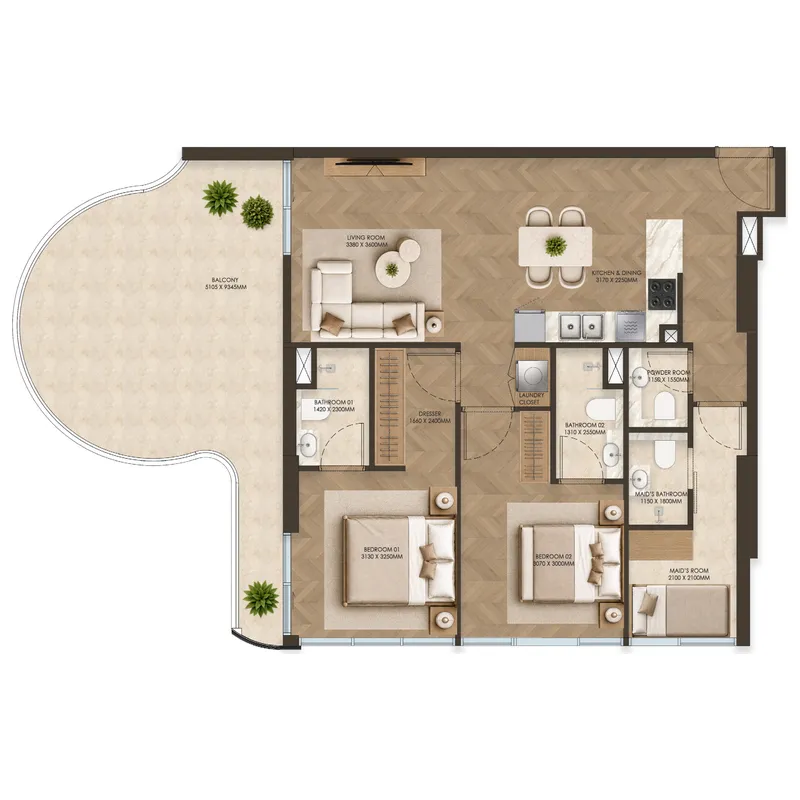
2 BR Apartments1,086 sqft to 1,964 sqft

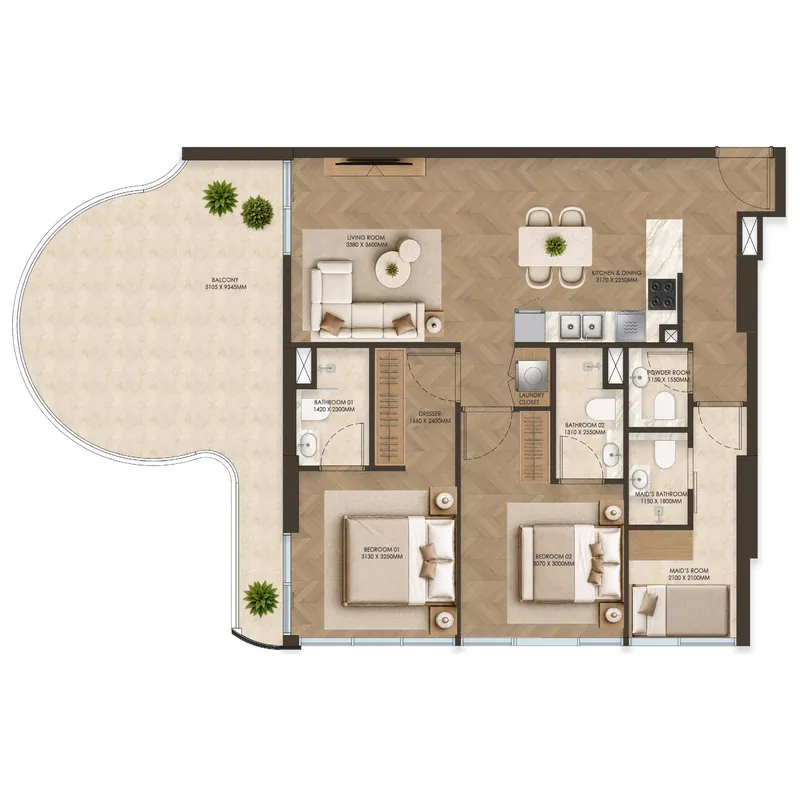
Drawings as published by Holm Developments. Tap a drawing to open it larger.
Unit types as published by Holm Developments
| Unit | Size | From | Per sqft | Drawing |
|---|---|---|---|---|
| Studio Apartments | 378 sqft | AED 1,050,000 | 2,778 | shown below |
| 1 BR Apartments | 622 sqft | AED 1,600,000 | 2,572 | shown below |
| 2.5 BR Apartments | 1,061 sqft | AED 2,600,000 | 2,451 | shown below |
| 2 BR Apartments | 1,086 sqft – 1,964 sqft | AED 2,793,709 | 2,572 | shown below |
Price per sqft is the starting price divided by the smallest size of that type.
All about Holm Central · Payment plan in dirhams
Private enquiry
Ask about Holm Central.
Leave your WhatsApp number. We send the files below to your WhatsApp now.
Private enquiry
Ask about Holm Central.
Leave your WhatsApp number and email. We check what Holm Developments currently offers on Holm Central.
Questions buyers ask
- What unit sizes does Holm Central offer?
- Studio Apartments 378 sqft; 1 BR Apartments 622 sqft; 2.5 BR Apartments 1,061 sqft; 2 BR Apartments 1,086 sqft to 1,964 sqft.
- What is the price per square foot at Holm Central?
- Between 2,451 and 2,778 AED per sqft on published starting prices.
- Where are the Holm Central floor plans?
- The 2 drawings Holm Developments has published are on this page. For the brochure, leave your WhatsApp number in the form above.
Floor plans in Al Satwa
- EVERGR1N House 4 floor plans
- Trillium Heights floor plans
- HOLM One floor plans
- Rabdan Gardens floor plans
Holm Developments floor plans
Other Holm Developments floor plans
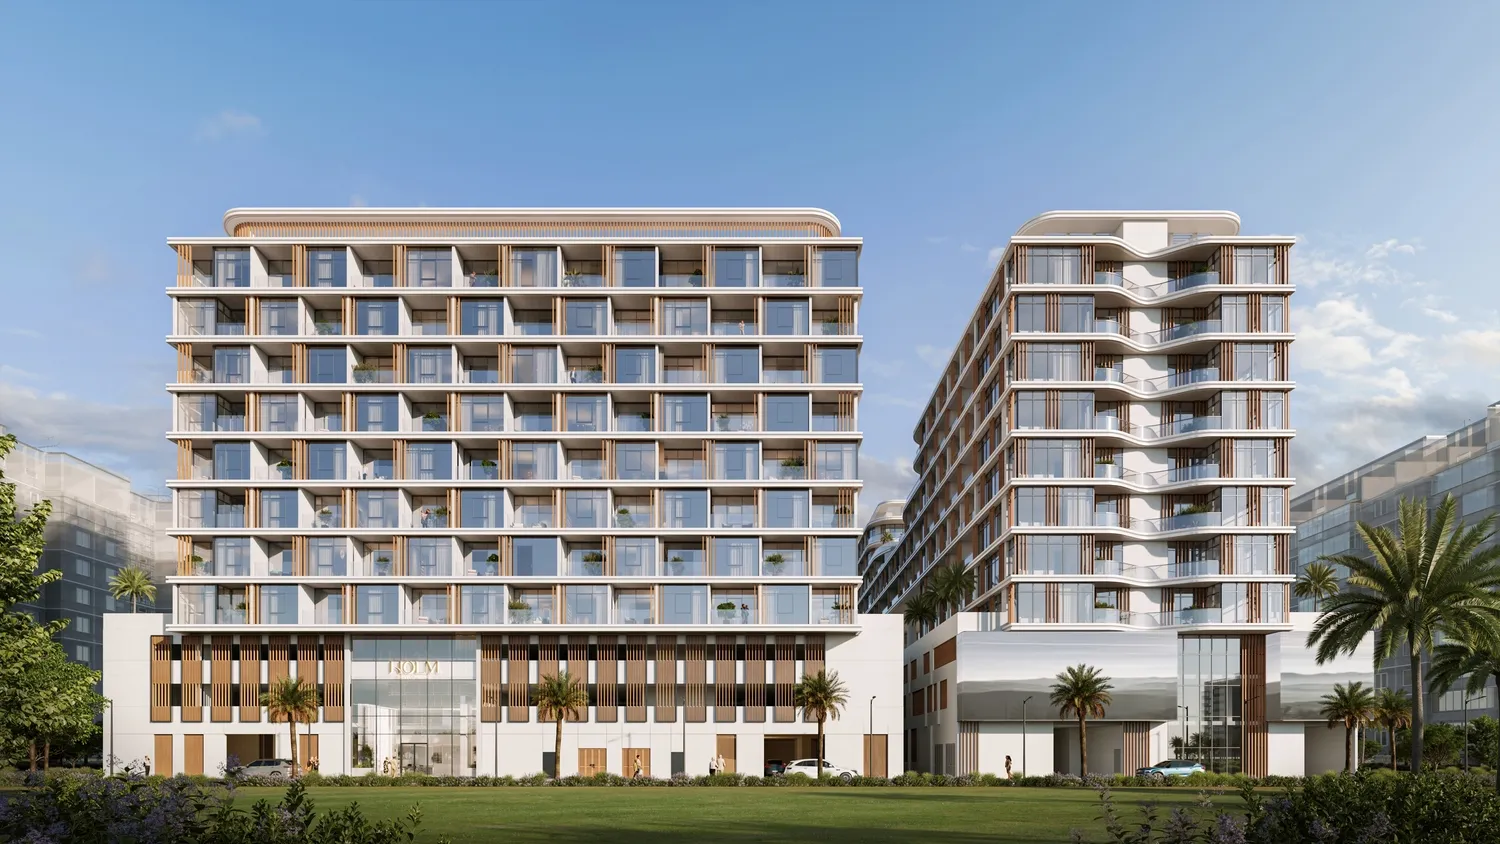
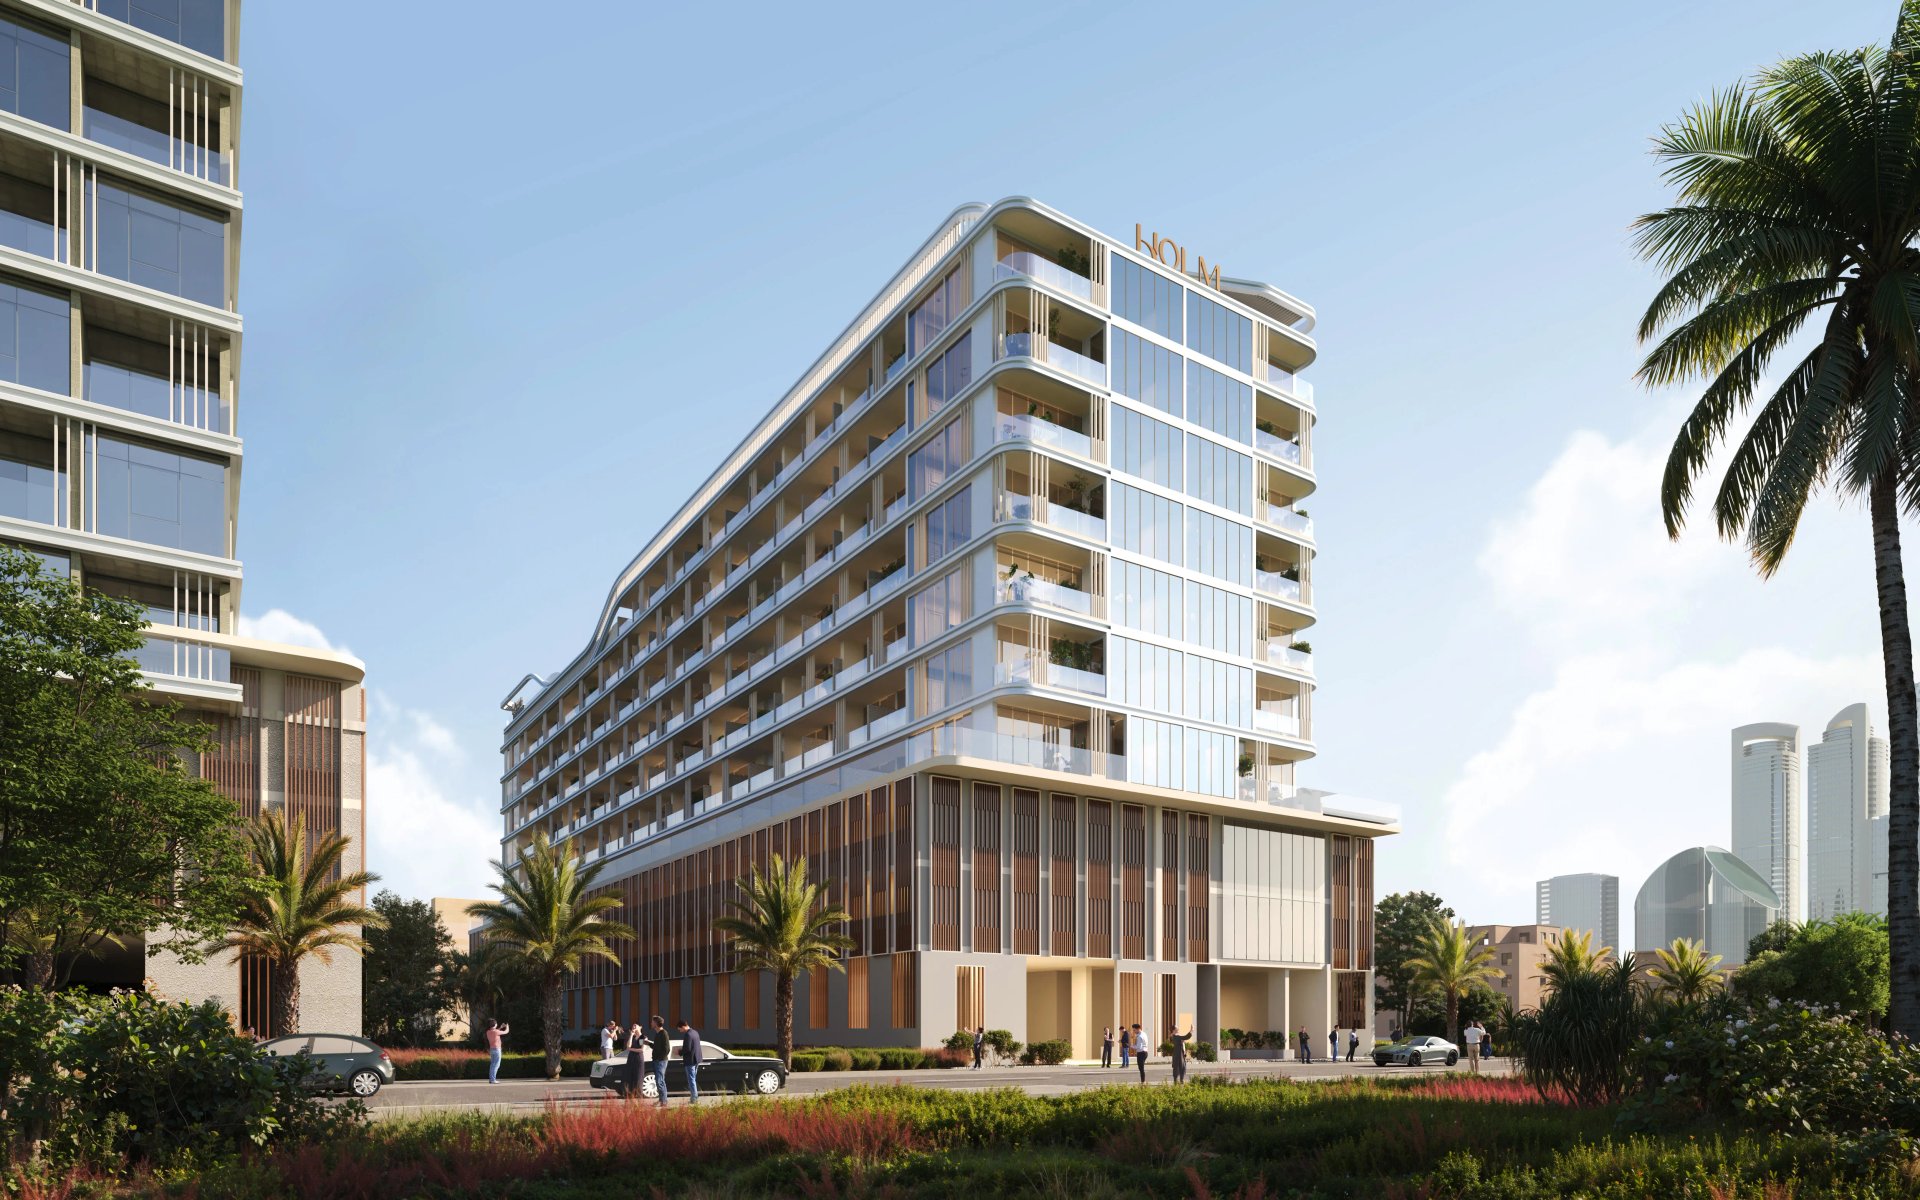
starting from
AED 1.05M
handover Q2 2029