
Ohana Development · Yas Island · handover Q2 2030
Manchester City Yas Residences by Ohana Phase 2 floor plans and unit sizes
Manchester City Yas Residences by Ohana Phase 2 in Yas Island, Abu Dhabi offers 2–5 BR, from 1,938 sqft to 4,887 sqft. 5 unit types are listed below with the developer's published sizes and prices, and 5 floor-plan drawings are shown below. Handover Q2 2030.
Get the brochureManchester City Yas Residences by Ohana Phase 2 floor plan drawings

2 BR Townhouse1,938 sqft

3 BR Apartments2,325 sqft

3 BR Townhouse2,228 sqft

4 BR Villa3,348 sqft
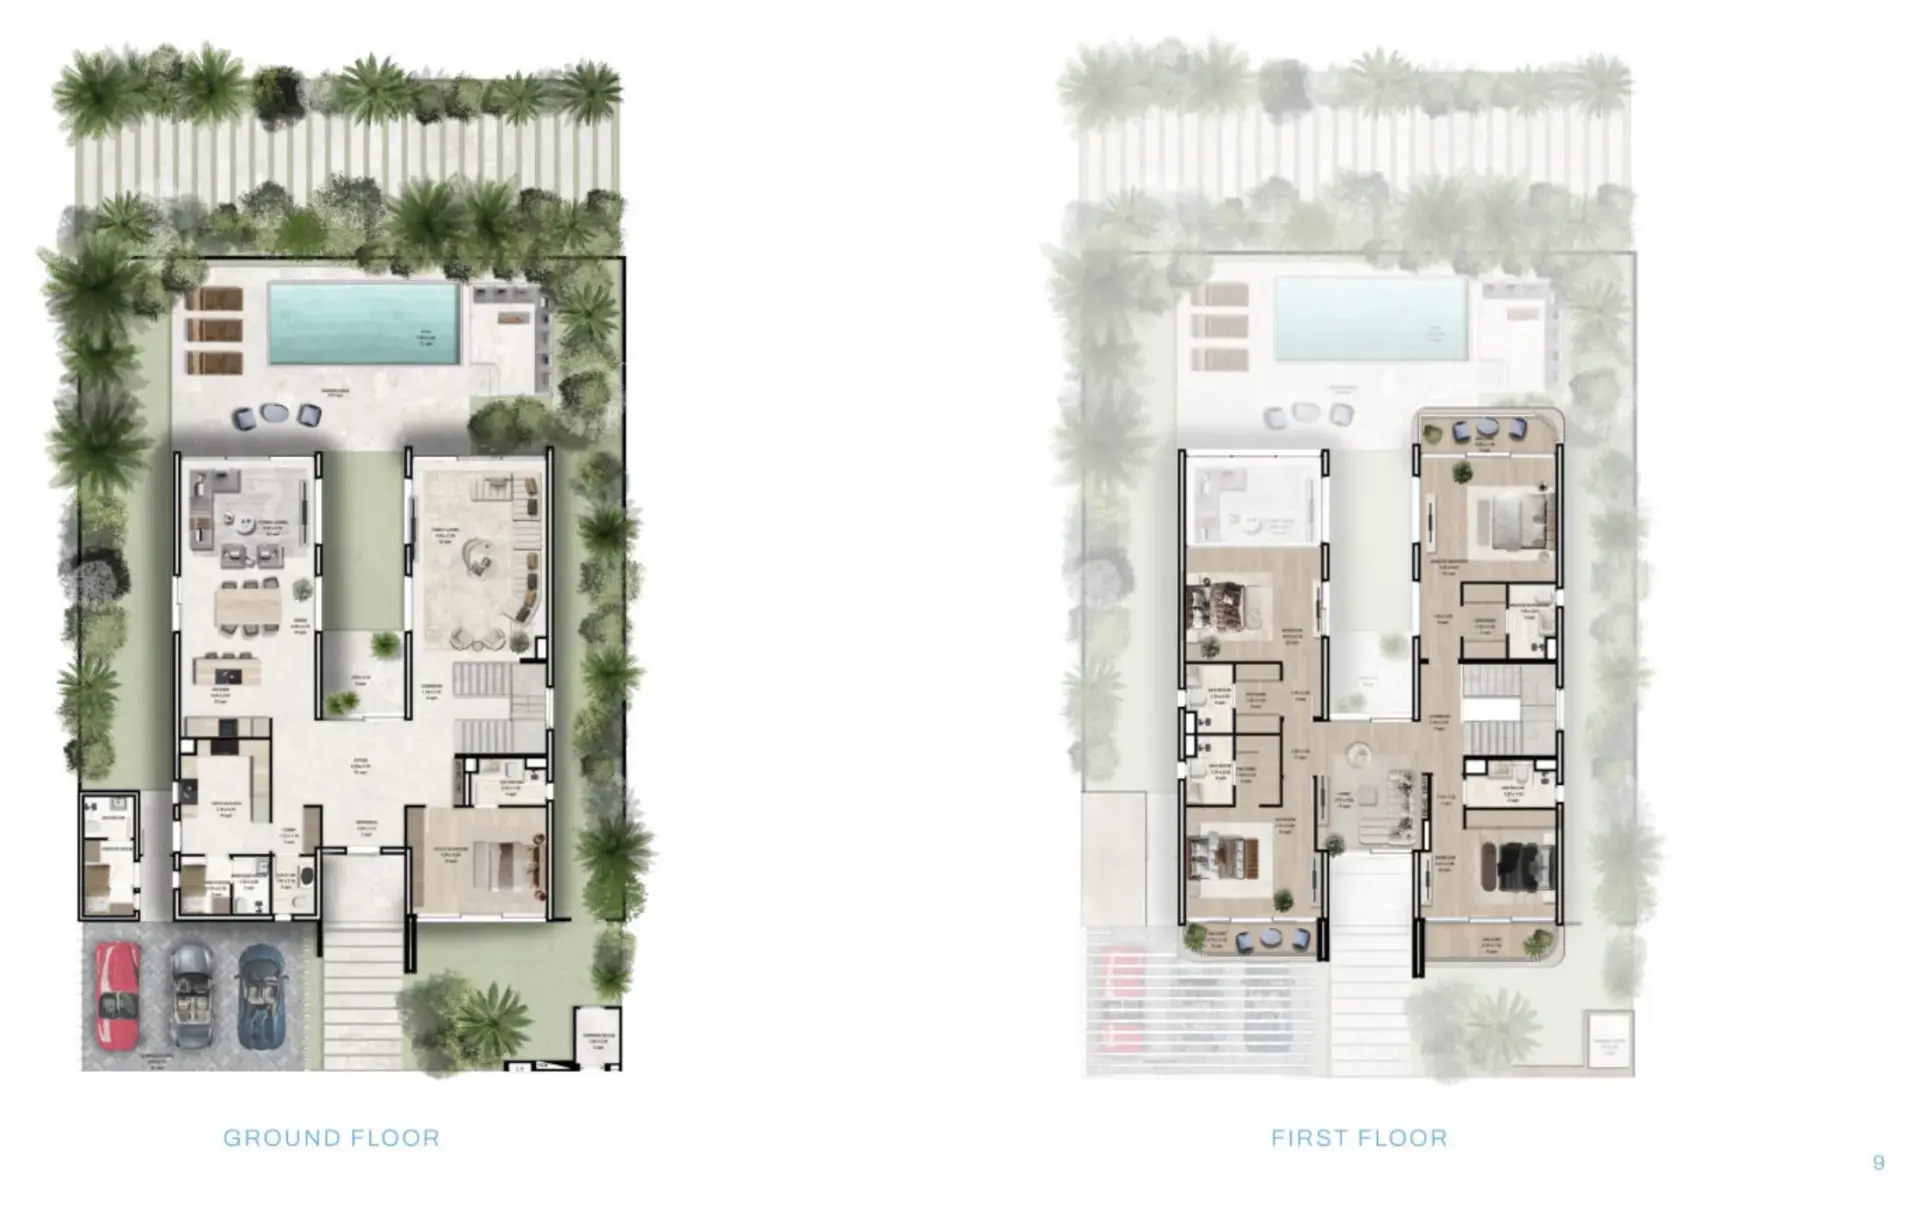
5 BR Villa4,887 sqft
Drawings as published by Ohana Development. Tap a drawing to open it larger.
Unit types as published by Ohana Development
| Unit | Size | From | Per sqft | Drawing |
|---|---|---|---|---|
| 2 BR Townhouse | 1,938 sqft | Price on request | shown below | |
| 3 BR Apartments | 2,325 sqft | Price on request | shown below | |
| 3 BR Townhouse | 2,228 sqft | Price on request | shown below | |
| 4 BR Villa | 3,348 sqft | Price on request | shown below | |
| 5 BR Villa | 4,887 sqft | Price on request | shown below |
Price per sqft is the entry price divided by the smallest size of that type.
All about Manchester City Yas Residences by Ohana Phase 2
Private enquiry
Get the Manchester City Yas Residences by Ohana Phase 2 floor plans.
Leave your WhatsApp number. We send the floor plans to your WhatsApp now.
Private enquiry
Ask about Manchester City Yas Residences by Ohana Phase 2.
Leave your WhatsApp number and email. We check what Ohana Development currently offers on Manchester City Yas Residences by Ohana Phase 2.
Questions buyers ask
- What unit sizes does Manchester City Yas Residences by Ohana Phase 2 offer?
- 2 BR Townhouse 1,938 sqft; 3 BR Apartments 2,325 sqft; 3 BR Townhouse 2,228 sqft; 4 BR Villa 3,348 sqft; 5 BR Villa 4,887 sqft.
- What is the price per square foot at Manchester City Yas Residences by Ohana Phase 2?
- Not computable from what Ohana Development has published.
- Where are the Manchester City Yas Residences by Ohana Phase 2 floor plans?
- The 5 drawings Ohana Development has published are on this page. For the brochure and the full floor-plan file, leave your WhatsApp number on the form on this page.
Floor plans in Yas Island
- The WADI floor plans
- Selina Bay floor plans
- Vista Del Mar floor plans
- Yas Beach Residence floor plans
- Sama Yas floor plans
- Perla 1 at the Bay floor plans
Ohana Development floor plans
Other Ohana Development floor plans
starting from
Price on request
handover Q2 2030