
Azimuth Development · Dubai Islands · handover Q4 2027
Royal Yacht Club Residence floor plans and unit sizes
Royal Yacht Club Residence by Azimuth Development in Dubai Islands has 1–4.5 BR units from 711 sqft to 3,894 sqft, starting from AED 2,411,735. Azimuth Development publishes 8 unit types with sizes and prices, and 6 floor-plan drawings. Handover Q4 2027.
Get the brochureRoyal Yacht Club Residence floor plan drawings

1 BR Apartments711 sqft to 1,153 sqft

2 BR Apartments1,152 sqft to 2,096 sqft

3 BR Apartments2,004 sqft to 2,508 sqft

3.5 BR Apartments1,933 sqft to 3,240 sqft

4 BR Apartments2,476 sqft to 2,631 sqft

4.5 BR Apartments3,894 sqft
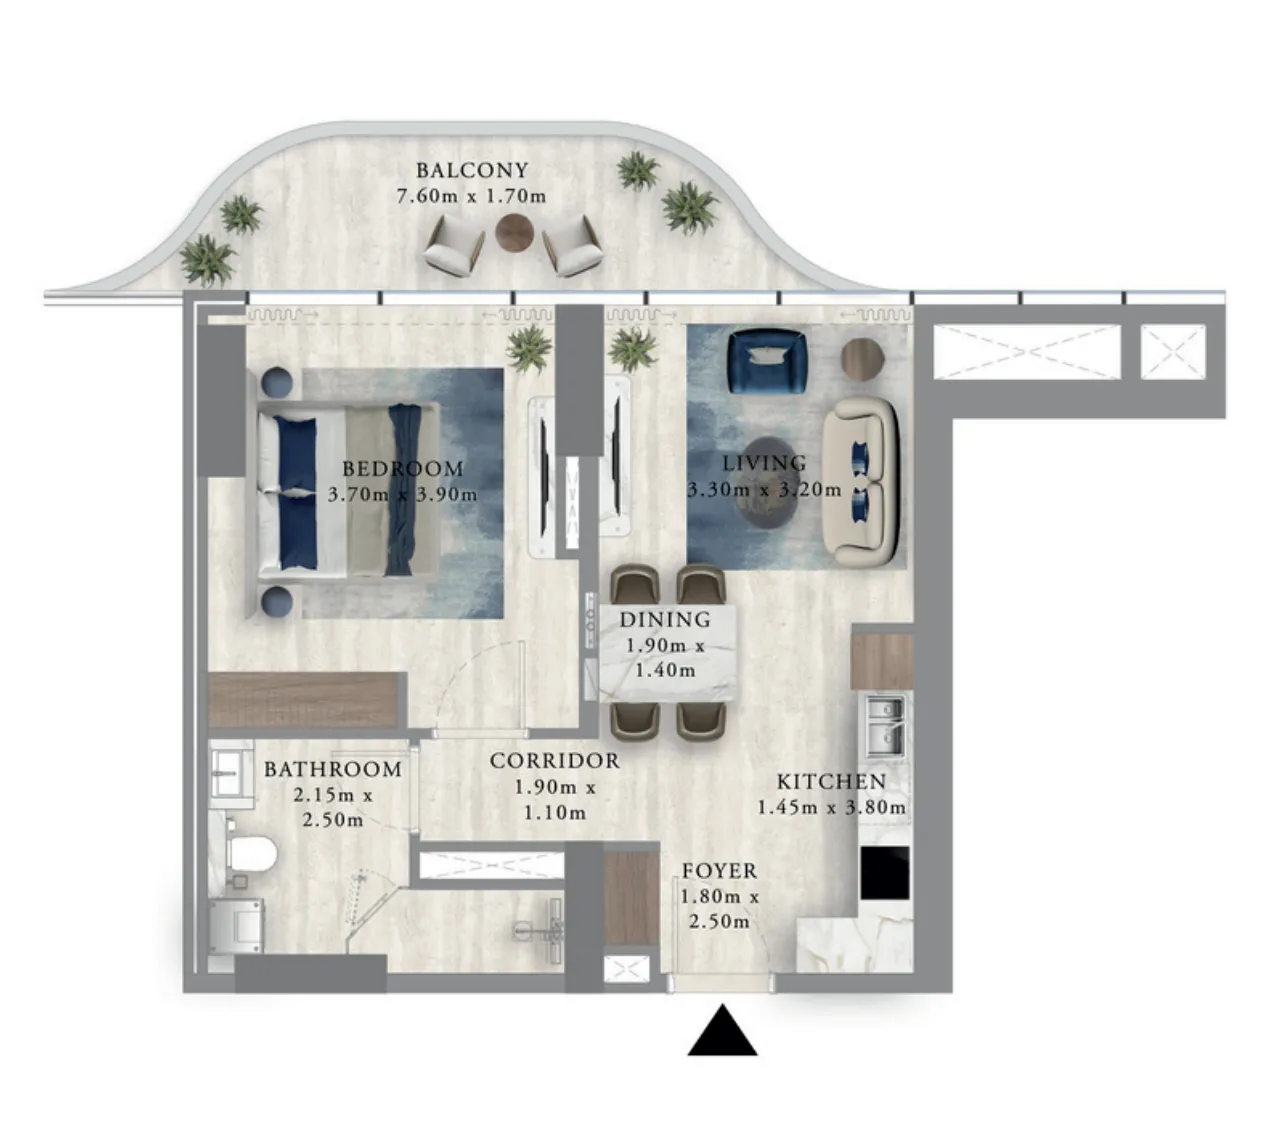
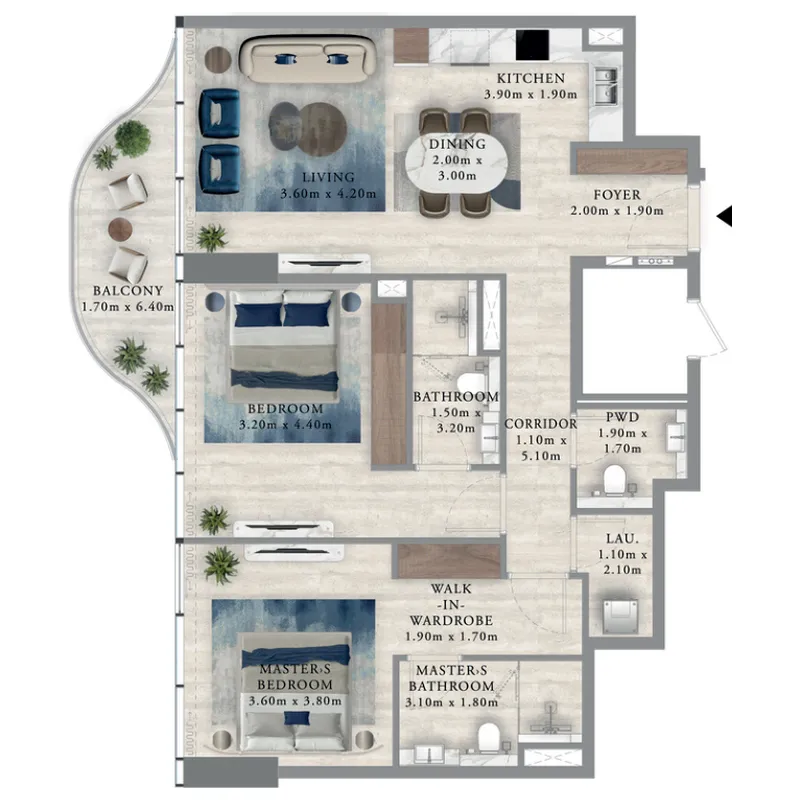
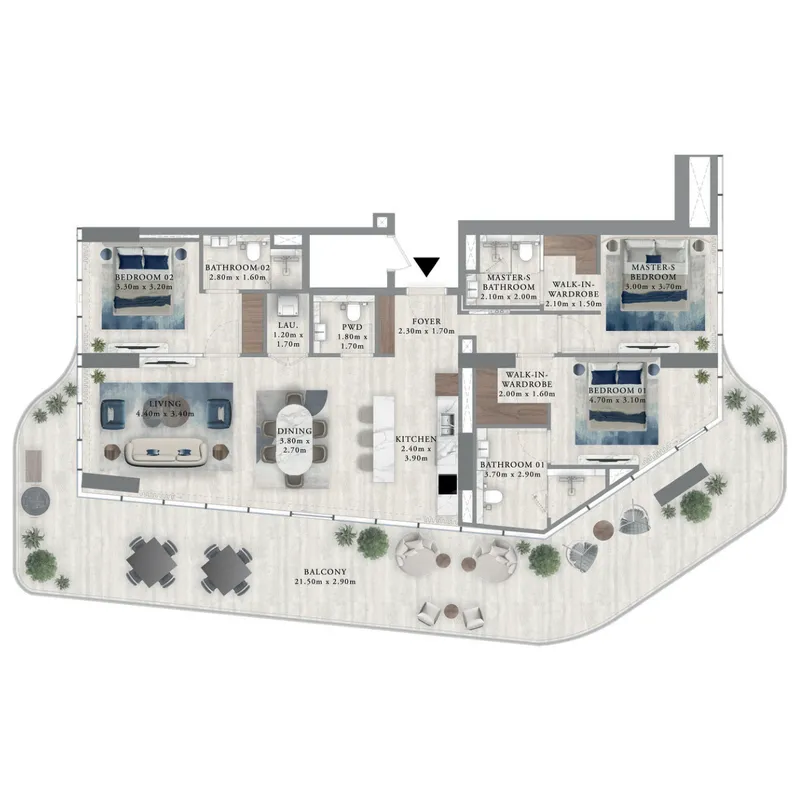
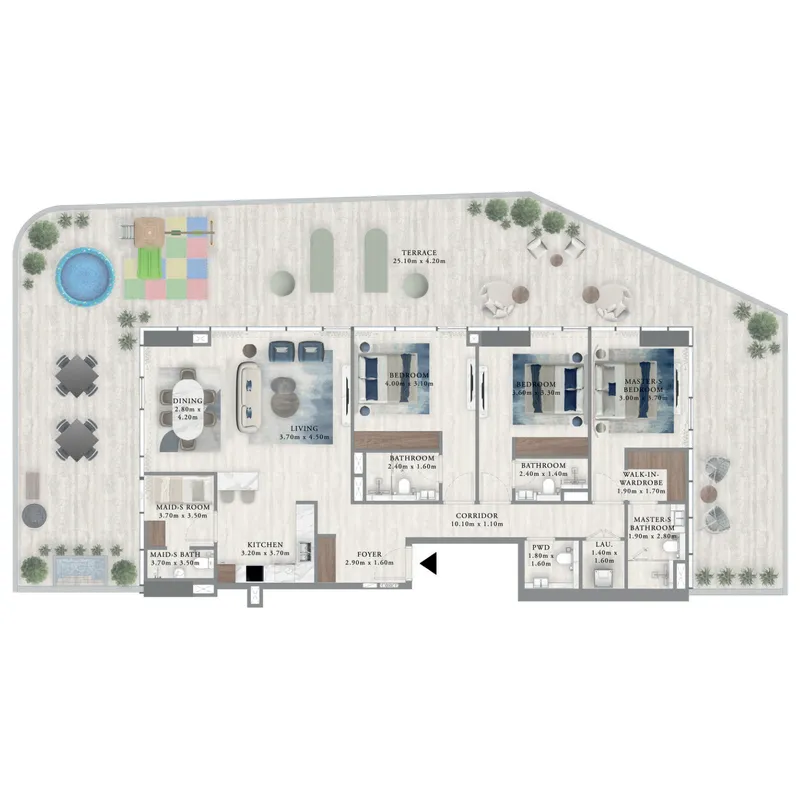
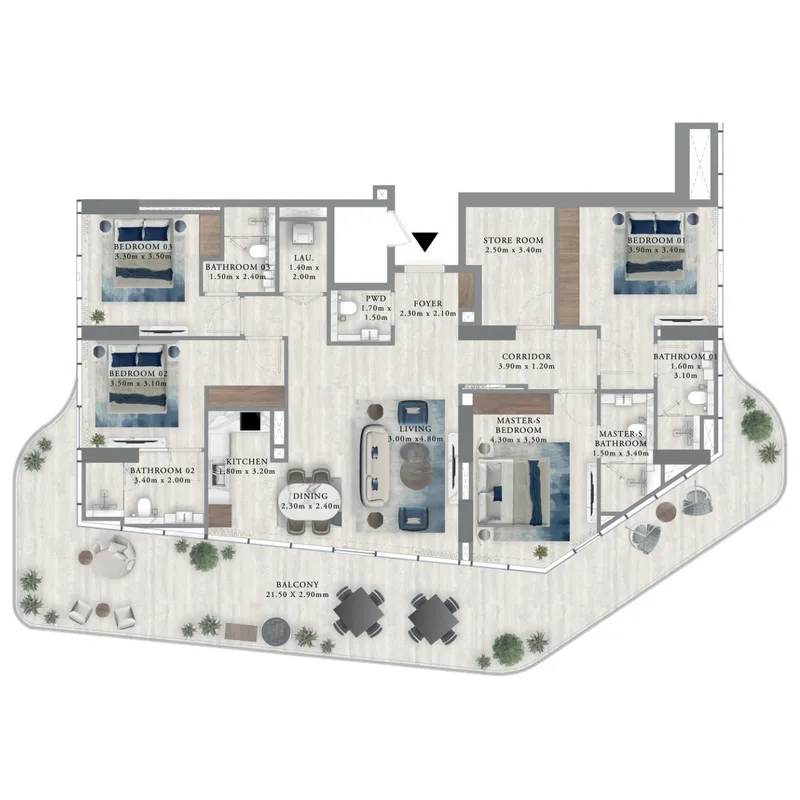
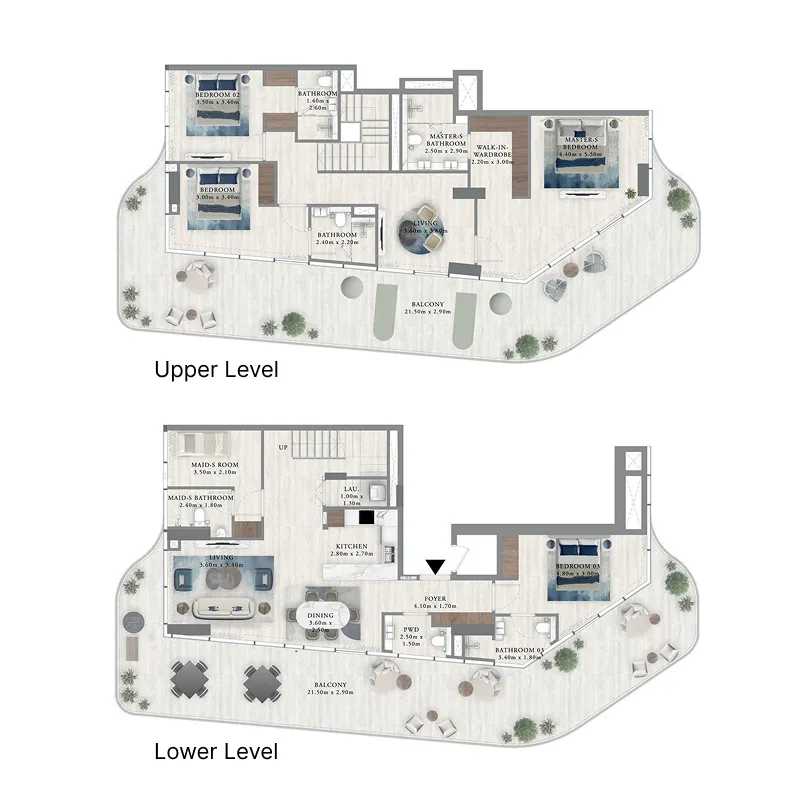
Drawings as published by Azimuth Development. Tap a drawing to open it larger.
Unit types as published by Azimuth Development
| Unit | Size | From | Per sqft | Drawing |
|---|---|---|---|---|
| 1 BR Apartments | 711 sqft – 1,153 sqft | AED 2,411,735 | 3,392 | shown below |
| 2 BR Apartments | 1,152 sqft – 2,096 sqft | AED 3,659,660 | 3,177 | shown below |
| 2 BR Penthouse | 1,683 sqft – 2,096 sqft | AED 6,220,652 | 3,696 | |
| 3 BR Apartments | 2,004 sqft – 2,508 sqft | AED 7,935,338 | 3,960 | shown below |
| 3.5 BR Apartments | 1,933 sqft – 3,240 sqft | AED 6,546,233 | 3,387 | shown below |
| 4 BR Apartments | 2,476 sqft – 2,631 sqft | AED 8,889,351 | 3,590 | shown below |
| 4.5 BR Apartments | 3,894 sqft | AED 13,977,922 | 3,590 | shown below |
| 4 BR Penthouse | 2,631 sqft – 3,894 sqft | AED 9,305,682 | 3,537 |
Price per sqft is the starting price divided by the smallest size of that type.
All about Royal Yacht Club Residence · Payment plan in dirhams
Private enquiry
Get the Royal Yacht Club Residence floor plans.
Leave your WhatsApp number. We send the floor plans to your WhatsApp now.
Private enquiry
Ask about Royal Yacht Club Residence.
Leave your WhatsApp number and email. We check what Azimuth Development currently offers on Royal Yacht Club Residence.
Questions buyers ask
- What unit sizes does Royal Yacht Club Residence offer?
- 1 BR Apartments 711 sqft to 1,153 sqft; 2 BR Apartments 1,152 sqft to 2,096 sqft; 2 BR Penthouse 1,683 sqft to 2,096 sqft; 3 BR Apartments 2,004 sqft to 2,508 sqft; 3.5 BR Apartments 1,933 sqft to 3,240 sqft; 4 BR Apartments 2,476 sqft to 2,631 sqft; 4.5 BR Apartments 3,894 sqft; 4 BR Penthouse 2,631 sqft to 3,894 sqft.
- What is the price per square foot at Royal Yacht Club Residence?
- Between 3,177 and 3,960 AED per sqft on published starting prices.
- Where are the Royal Yacht Club Residence floor plans?
- The 6 drawings Azimuth Development has published are on this page. For the brochure and the full floor-plan file, leave your WhatsApp number in the form above.
Floor plans in Dubai Islands
starting from
AED 2.42M
handover Q4 2027