
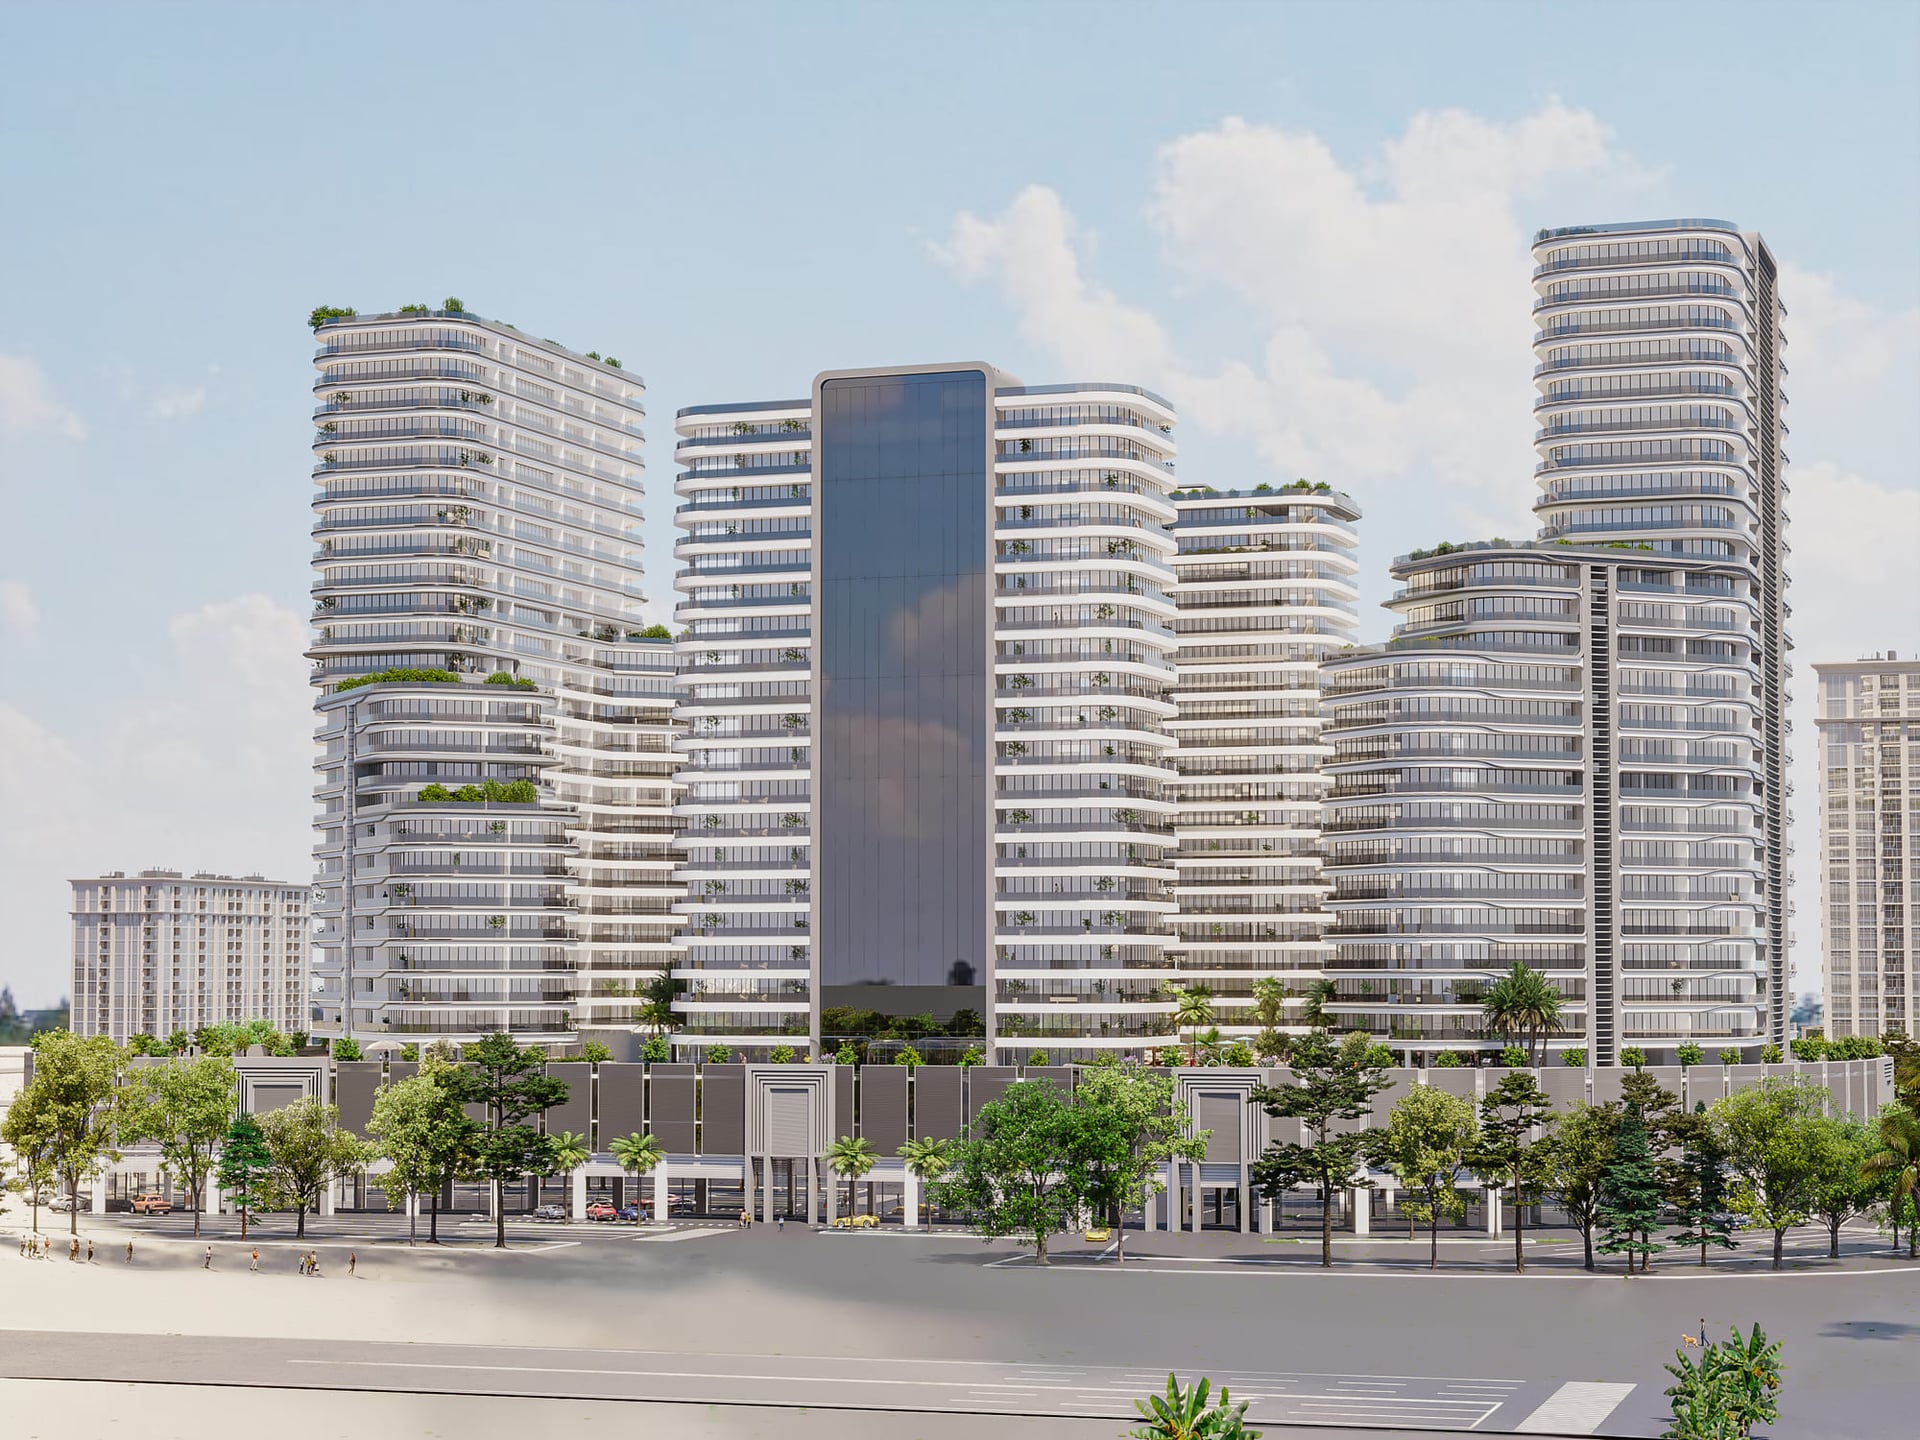
The Central Downtown in Arjan by AQUA Developments
Studio–3 BR · 440 sqft – 6,280 sqft · handover Q2 2028 · starting from AED 944K
Get the brochureThe Central Downtown is an off-plan project by AQUA Developments in Arjan, Dubai. AQUA Developments lists it as on sale, with handover published for Q2 2028. AQUA Developments publishes studio, 1-bedroom, 2-bedroom and 3-bedroom apartments, from 440 to 6,280 sqft, starting from AED 944K. AQUA Developments publishes two payment plans for The Central Downtown: 25/75, which is 5% on booking, 20% during construction and 75% on handover; 25/75, which is 20% on booking, 5% during construction and 75% on handover.
Project data as published by AQUA Developments
Project data
| Developer | AQUA Developments |
| Status | On sale |
| Handover | Q2 2028 |
| Payment plan | 25/75 |
| Price from | AED 944K |
| Price per sqft | AED 2,144 at entry |
| Sizes | 440 – 6,280 sqft |
The Central Downtown payment plan
| Stage | Share |
|---|---|
| On Booking | 5% |
| During Construction | 20% |
| On Handover | 75% |
Private enquiry
Ask about The Central Downtown.
Leave your WhatsApp number. We send them to your WhatsApp now.
Private enquiry
Ask about The Central Downtown.
Leave your WhatsApp number and email. We check what AQUA Developments currently offers on The Central Downtown.
The Central Downtown floor plans and unit sizes
| Type | Size | From |
|---|---|---|
| Studio Apartments | 440 – 477 sqft | AED 943,272 |
| 1 BR Apartments | 719 – 1,845 sqft | AED 1,489,024 |
| 2 BR Apartments | 1,451 – 2,441 sqft | AED 2,009,888 |
| 3 BR Apartments | 2,180 – 6,280 sqft | AED 3,036,214 |
AQUA Developments publishes these prices for The Central Downtown: Studio apartments from AED 943,272 (440 to 477 sqft); 1 BR apartments from AED 1,489,024 (719 to 1,845 sqft); 2 BR apartments from AED 2,009,888 (1,451 to 2,441 sqft); 3 BR apartments from AED 3,036,214 (2,180 to 6,280 sqft).
About The Central Downtown, as published by AQUA Developments
Project Overview Arjan Skyline is a premium residential development designed to offer a strong combination of luxury, convenience, and family-friendly living. The project benefits from its location near some of Arjan’s most popular attractions, including Miracle Garden and Butterfly Garden, bringing natural beauty and lifestyle appeal close to residents. With nearby retail options such as Spinneys, Ace Hardware, and a BMW showroom, along with medical facilities like Park View Mediclinic, Medcare, and Prime Medical Centre within walking distance, the development is planned for everyday ease and accessibility. The project is designed for mid-income families seeking a well-connected neighborhood close to commercial areas, schools, healthcare facilities, and essential services. Its interiors reflect timeless elegance through sleek grey tones, calming earthy shades, exquisite marbles, and refined stone finishes, creating a contemporary and sophisticated atmosphere. With equipped kitchens, carefully planned amenities, and a wide range of facilities within the project itself, Arjan Skyline offers a comfortable residential environment where convenience and community living come together. Location & Amenities Located in the vibrant Arjan development, Arjan Skyline occupies a prominent plot of nearly 7 acres, offering strong visibility and accessibility within the community. The location provides direct access to major routes, including Sheikh Mohammed Bin Zayed Road and Umm Suqeim Street, while also connecting residents easily to Motor City, Arabian Ranches, Studio City, Al Barsha, Dubai Marina, The Greens, Dubai Internet City, Media City, Sheikh Zayed Road, and Jebel Ali.
Amenities at The Central Downtown
- Swimming Pool
- Kids Play Area
- Outdoor Cinema
- Jogging Tracks
- Gym
- Yoga Deck
- Table Tennis
Where The Central Downtown is
Off-plan in Arjan, Dubai · Open in Google Maps
| Safa Community School | 10 min |
| Mediclinic Parkview Hospital | 10 min |
| Mall of the Emirates | 20 min |
| Souk Madinat Jumeirah | 20 min |
| Palm Jumeirah | 20 min |
| The Beach at JBR | 20 min |
| Dubai International Airport (DXB) | 30 min |
| Al Maktoum International Airport | 30 min |
The Central Downtown: questions buyers ask
What is the payment plan for The Central Downtown?
AQUA Developments publishes two payment plans for The Central Downtown: 25/75, which is 5% on booking, 20% during construction and 75% on handover; 25/75, which is 20% on booking, 5% during construction and 75% on handover.
How much is the booking amount at The Central Downtown?
About AED 48K: the 5% booking share on the starting price of AED 944K, plus the 4% DLD fee of about AED 38K. There is no commission when you buy from the developer. See off-plan fees.
Can I pay after handover at The Central Downtown?
No. The published plan for The Central Downtown is paid in full by handover. If you sell before handover, this is how it works.
When is The Central Downtown handed over?
Q2 2028, about 20 months from now, as published by AQUA Developments. Handover dates can move: what happens if handover is late.
What unit types and sizes are there at The Central Downtown?
The Central Downtown lists studio apartments from 440 sqft; 1 BR apartments from 719 sqft; 2 BR apartments from 1,451 sqft; 3 BR apartments from 2,180 sqft, as published by AQUA Developments.
Is The Central Downtown open for booking?
Yes. AQUA Developments lists The Central Downtown as on sale. We request the current price list and availability from the developer for you. How to check a project is registered. Buying off-plan in the UAE as a foreigner.
What is the starting price of The Central Downtown?
AED 943,272 in Arjan, Dubai, as published by AQUA Developments.
More from AQUA Developments
All AQUA Developments projects →
Information, not an offer; permit on request. Prices and dates as published by AQUA Developments.
starting from
AED 944K
handover Q2 2028